Every shared space, room by room
Eight amenity spaces. From the front door to the rooftop, morning to evening.
Tap any room on the cutaway to drop in. Click any image to see it full-frame.
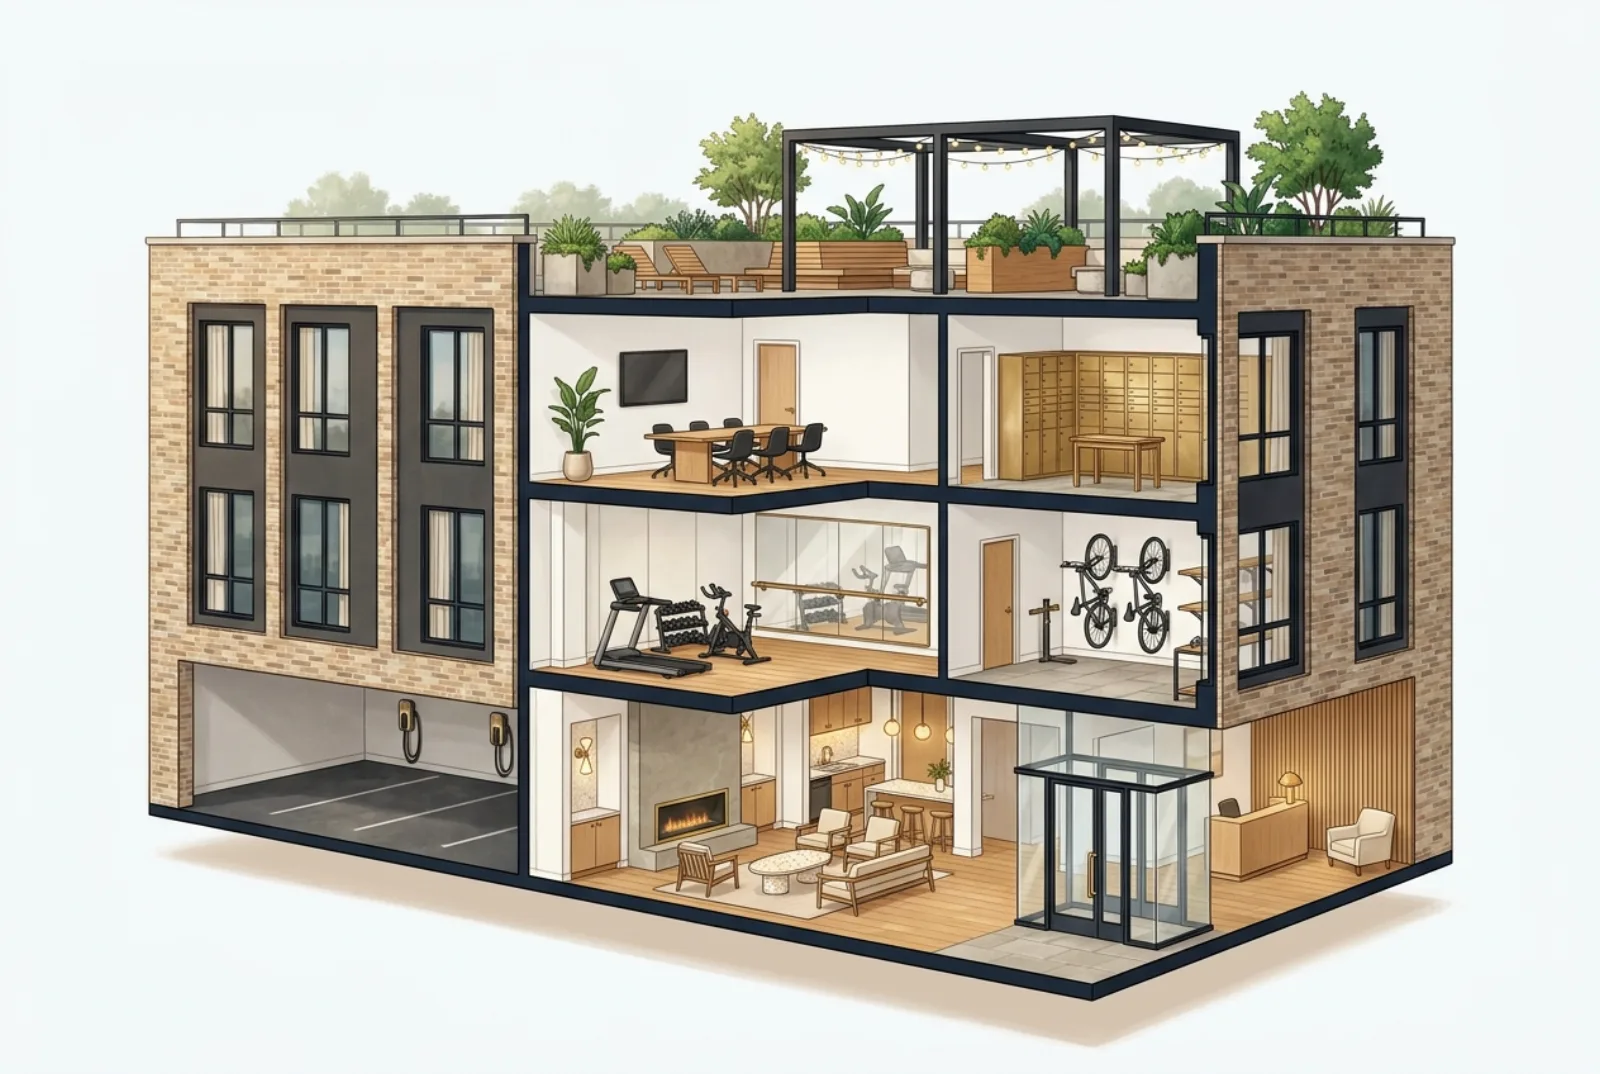
Building cutaway. Eight spaces, walls dropped to four feet. Tap a dot to enter.
What you get with a Packard Row lease.
Three full floors of shared space plus a rooftop. Every amenity is resident-only, keyed to your front door, and rendered in the same warm-oak, brushed-brass vocabulary as your unit.
Architectural rendering. Finishes and staging shown for reference. Actual spaces may vary. AI-assisted imagery.
Plate i
Lobby
Glass vestibule, controlled access, oak feature wall, one armchair for waiting.
Closer in
Plate ii
Clubhouse
Brass-framed fireplace, oak-and-cream lounge seating, kitchenette in the back.
See clubhouse up closeSame angle, two times of day
Closer in
Plate iii
Fitness center
Cardio, free weights, mirrored barre wall. 24-hour keycard access.
See fitness center up closeSame angle, two times of day
Closer in
Plate iv
Conference room
Oak long table, six seats, wall-mounted screen. Book by the hour.
See conference room up closeCloser in
Plate v
Mailroom
Brass package locker wall. Carrier-agnostic. Notifications on delivery.
Closer in
Plate vi
Bike storage
Wall-mounted vertical racks. Indoors, year-round, resident-only.
Closer in
Plate vii
EV charging garage
Three covered stalls, Level 2 chargers, dedicated to residents.
Closer in
Plate viii
Rooftop deck
Oak seating, planters, pergola, string lights. Tree-line views.
See rooftop deck up closeSame angle, two times of day
Closer in
Up close
Seven finishes documented. The same vocabulary you’ll recognize from inside your unit.
Finish 01
Oak paneling
Rift-cut white oak
Finish 02
Brass hardware
Brushed brass
Finish 03
Terrazzo
Porcelain-matrix terrazzo
Finish 04
Stone tile
Honed greige stone
Finish 05
Oak flooring
Wide-plank engineered oak
Finish 06
Exterior brick
Modern beige brick
Finish 07
Linen drapery
Sheer linen curtain
See the spaces in person.
Tours weekdays and Saturdays. We reply within a business day.
For time-sensitive questions call (734) 822-7445.