
Floor plans1 Bedroom

Walnut: 1 Bedroom, 1 Bathroom Apartment (608 sq ft)

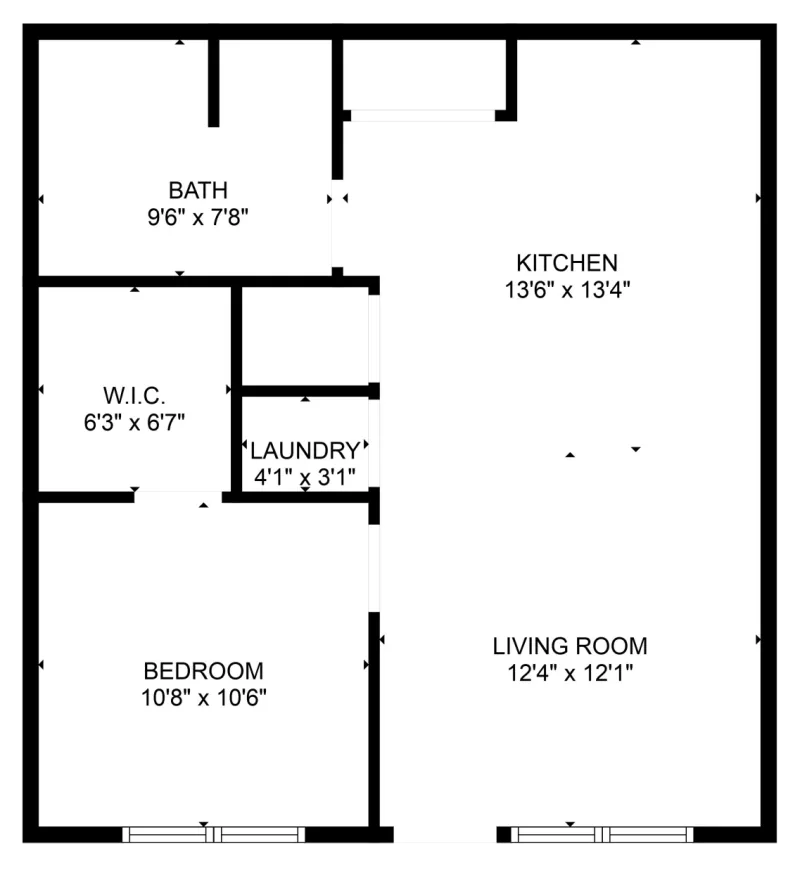
Our one bedroom, one bathroom floor plan with 608 square feet of living space. Full kitchen with stainless appliances, smart locks and smart thermostats, in-unit washer and dryer. Call our leasing team for tour times or availability.
Look inside Walnut

Walnut floor plan diagram
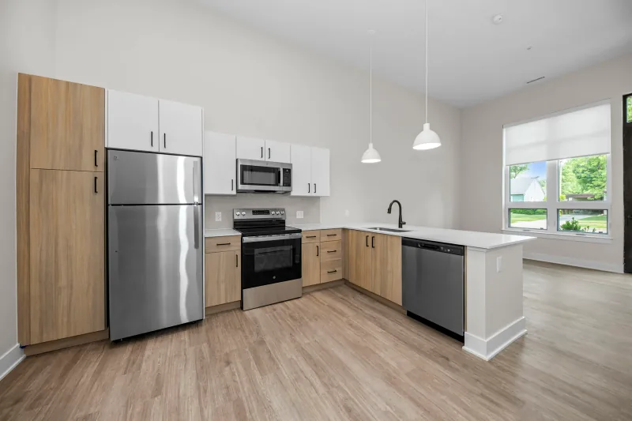
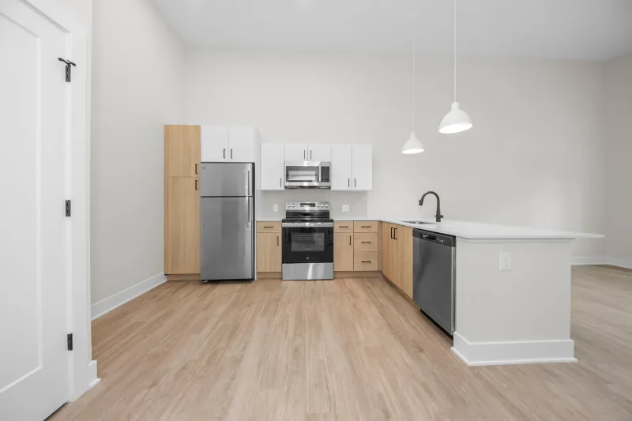
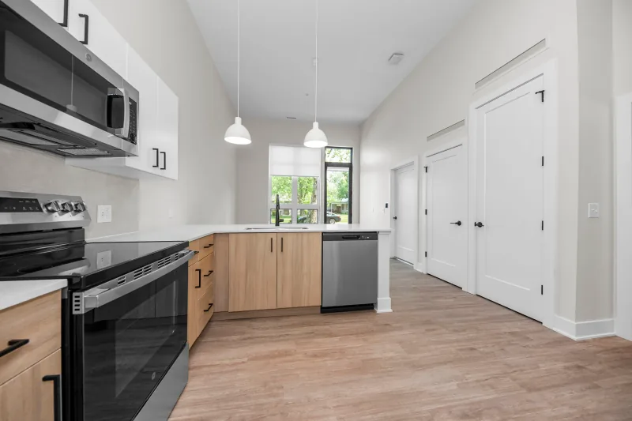
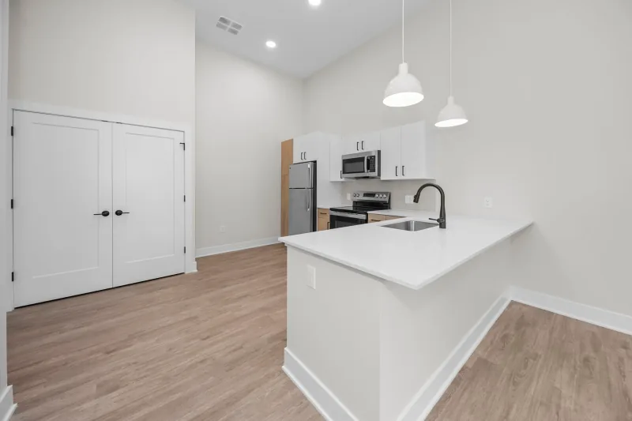
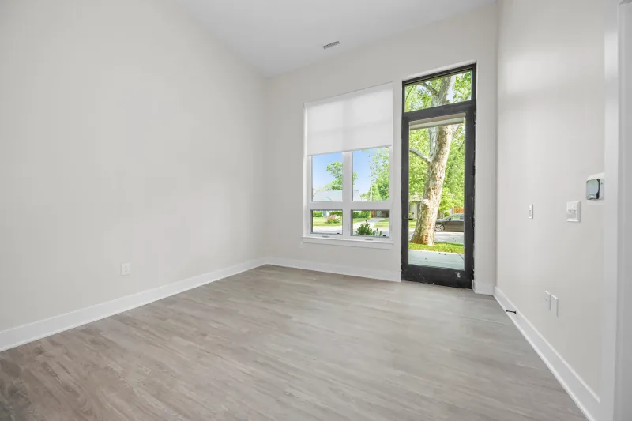
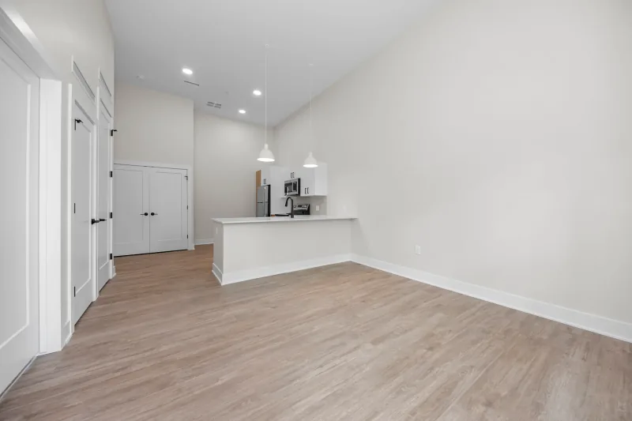
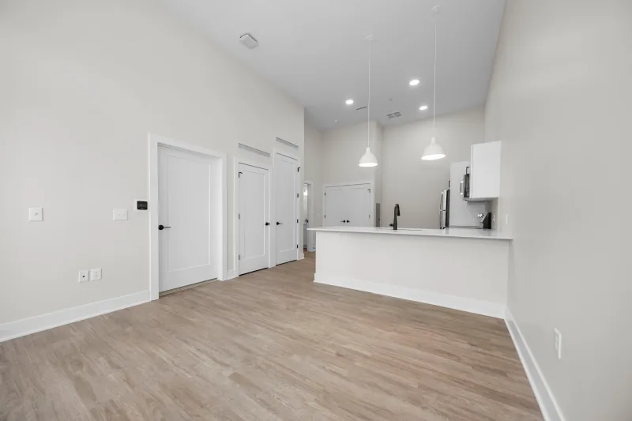
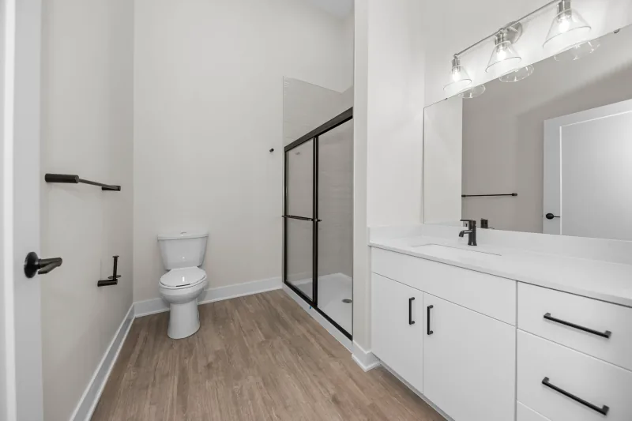
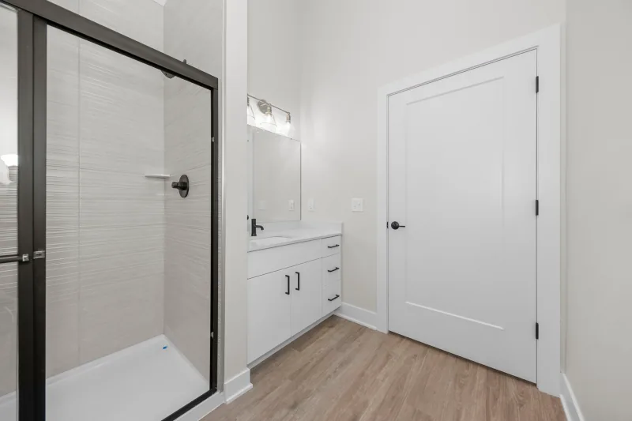
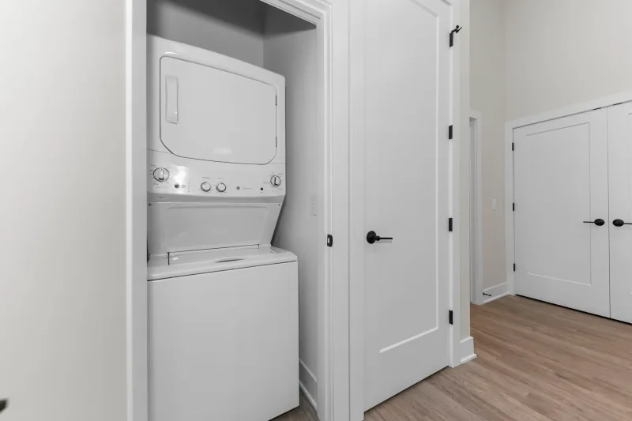
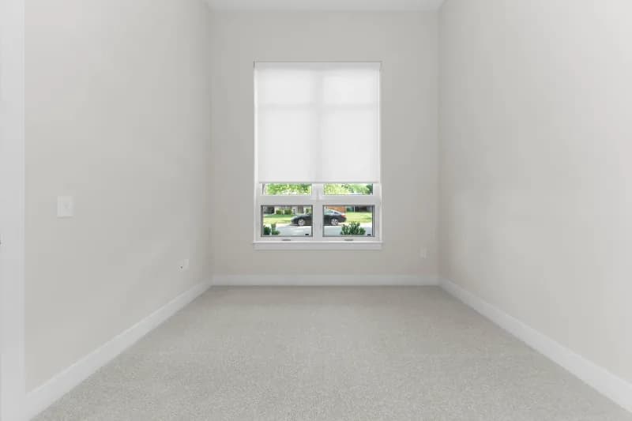
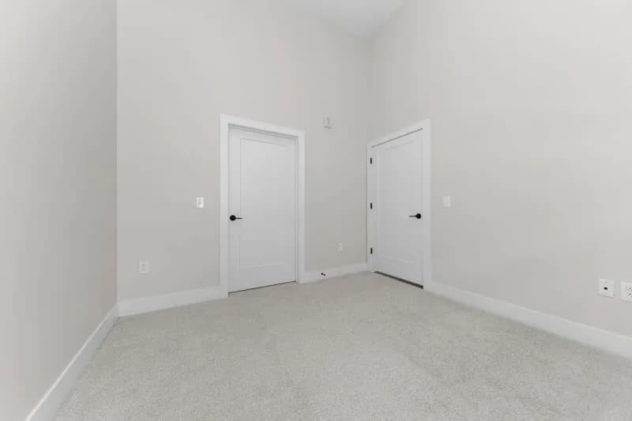
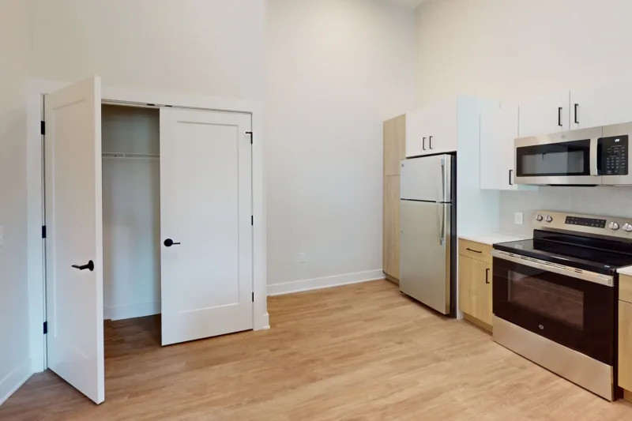
Walnut apartment interior — photo 1

Walk through the Walnut unit in interactive 3D. Click and drag to move around at your own pace.

About the Walnut layout

The Walnut is the entry point to Packard Row: a 608-square-foot one bedroom, one bath that gives a single resident or a couple a full apartment without paying for space they will not use. The kitchen runs stainless appliances with a dishwasher and a microwave, the floors are quarter-sawn wood, and the closet is a real walk-in. Smart locks and a smart thermostat come standard, and the in-unit washer and dryer means no basement machines and no quarters.

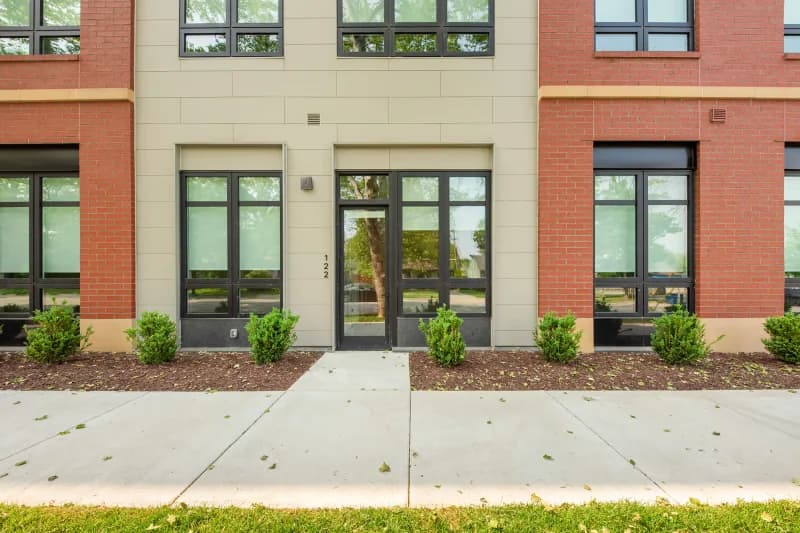
Walnut opens for move-ins on August 14, 2026, so it is the plan to reserve now if your timing lines up with late summer. At 2111 Packard Street you are a short walk from The Drip House for coffee and YORK Food and Drink for dinner, roughly ten minutes by car or twenty by bike from the University of Michigan's central campus, and close to County Farm Park. Every lease includes the same building: a fitness center open around the clock, a clubhouse with a wood-burning fireplace, controlled entry, off-street parking, EV charging in the lot, and rooftop solar. Walk the Walnut in 3D before you visit, then tell the leasing team when you want to see it in person.

Inside every unit

The appliances, finishes, and hardware included in every Packard Row home.

  • Dishwasher
  • Microwave
  • Refrigerator
  • Stainless steel appliances
  • Stove
  • Washer & dryer in unit
  • Smart locks
  • Smart thermostats
  • Premium wood-style flooring
  • Expansive walk-in closets

Across the building

Shared amenities and services included with every lease.

  • 24-Hour Emergency Maintenance
  • 24-Hour Fitness Center
  • Bike Rack
  • Clubhouse
  • Conference Room
  • Controlled Access
  • EV Charging Stations
  • Elevators
  • Off-Street Parking
  • Rooftop Solar Panels
  • Smoke-Free Community
  • Patio or Balcony (select units)

What is included

Utilities split between what residents pay and what management covers.

Paid by resident

  • Cable
  • Electricity
  • Internet
  • Sewer
  • Water

Paid by management

  • Recycling
  • Snow removal
  • Trash

Cats and dogs welcome

Fees, weight limits, and restrictions for pet-owning residents.

Allowed
Cats and Dogs
One-time fee
$250 per pet
Monthly pet rent
$50 per pet
Weight limit
50 lbs
Max per apartment
Two pets per apartment
Notes
Breed restrictions apply

Tour the Walnut floor plan

Send a note and our leasing team will follow up with available tour times. For time-sensitive questions call (734) 822-7445.

Explore the rest of Packard Row

Other layouts still available in the building. Compare beds, baths, and pricing.

1 Bedroom

Tamarack

1 BR · 1 BA · 608 sq ft

$2,300 / mo

View Tamarack

2 Bedroom

Pine

2 BR · 2 BA · 1,022 sq ft

$2,500 – $3,015 / mo

View Pine

2 Bedroom

Chestnut

2 BR · 2 BA · 838 sq ft

$2,740 / mo

View Chestnut