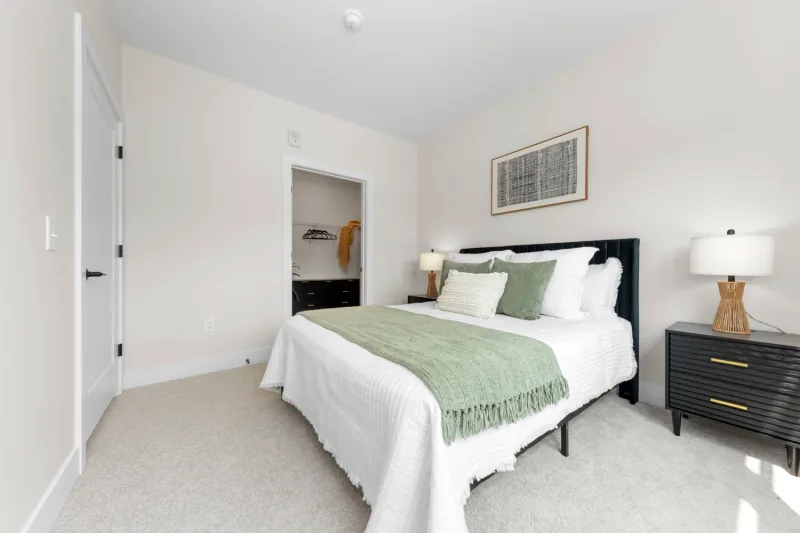
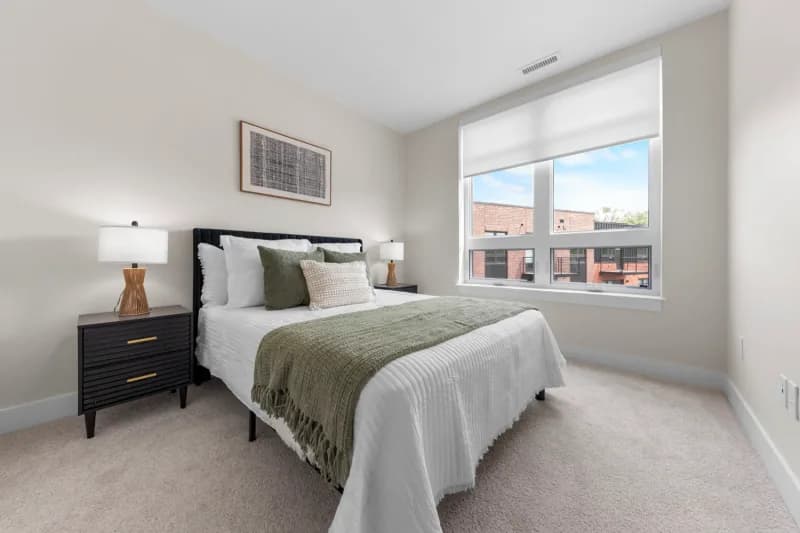
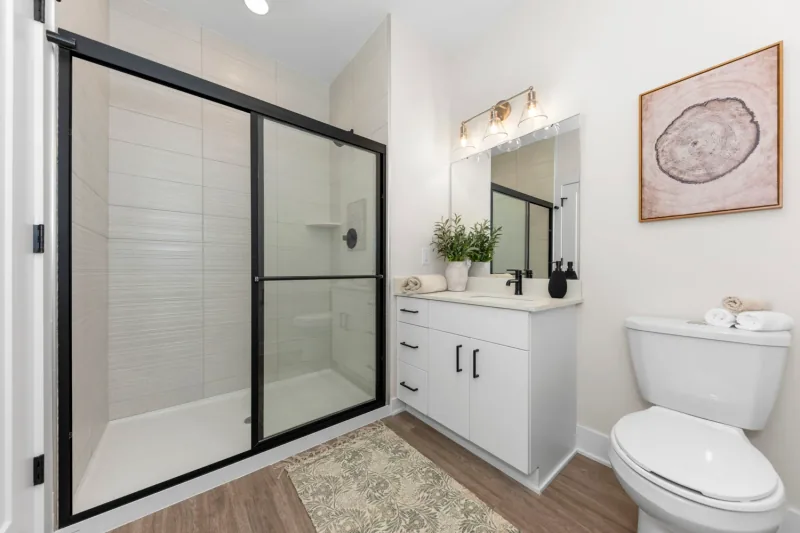
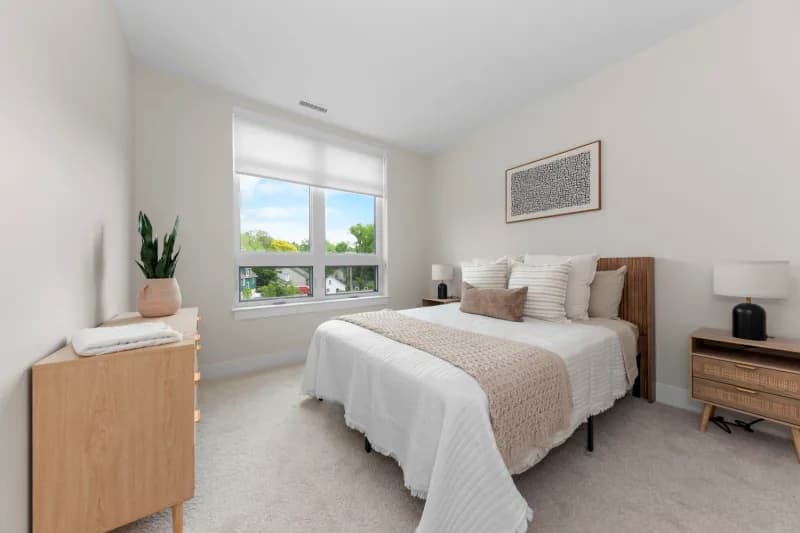
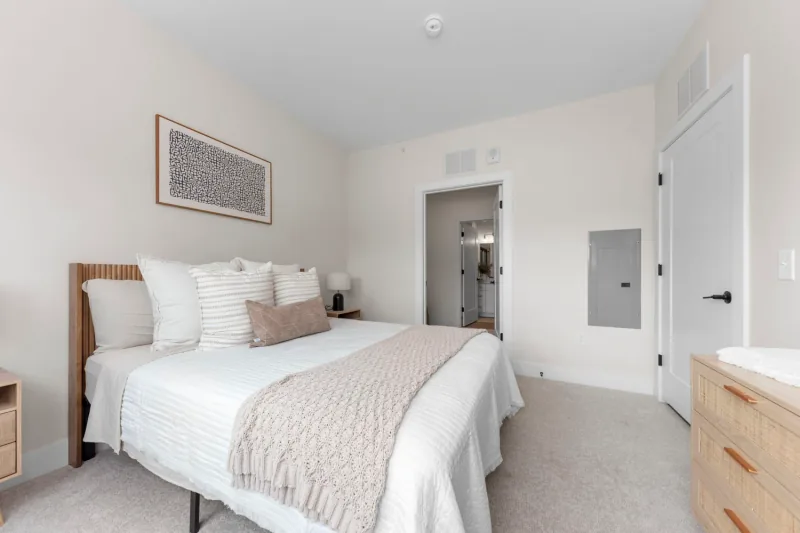
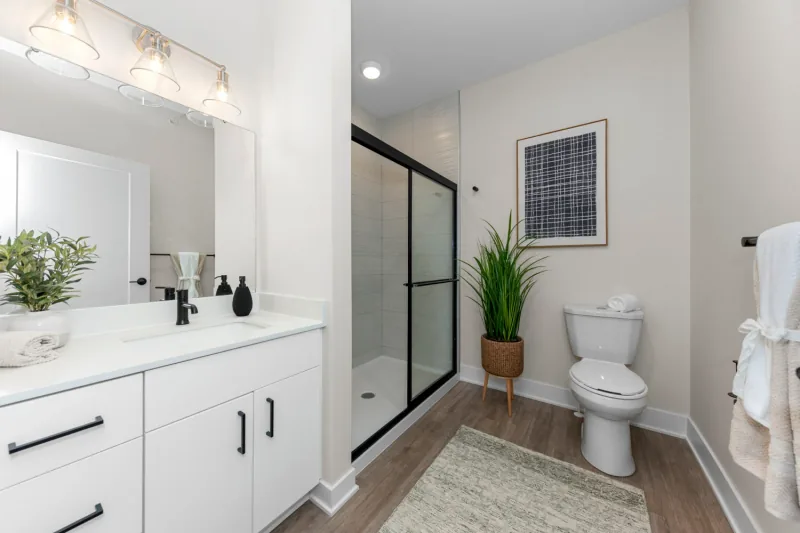
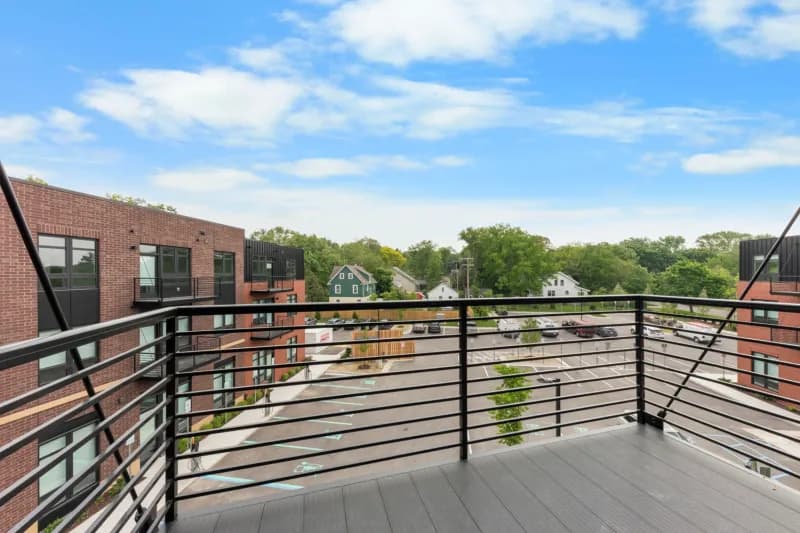
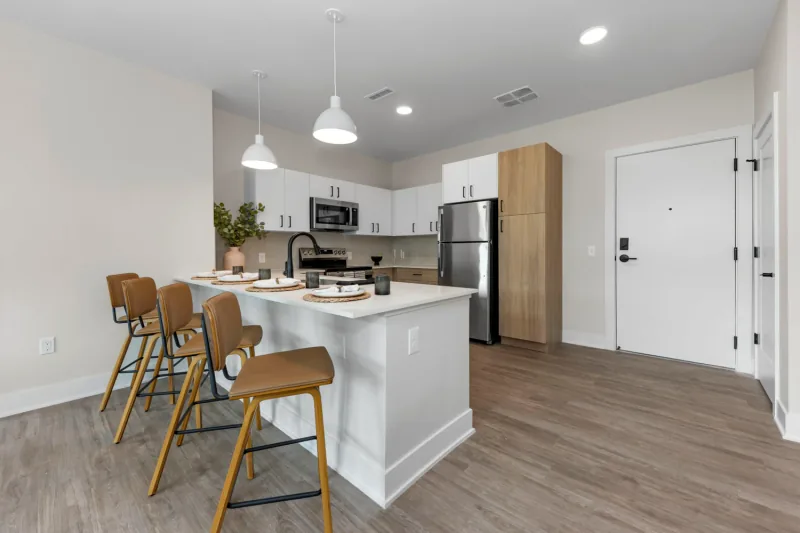
1 Bedroom
Walnut
1 BR · 1 BA · 608 sq ft
$2,250 / mo
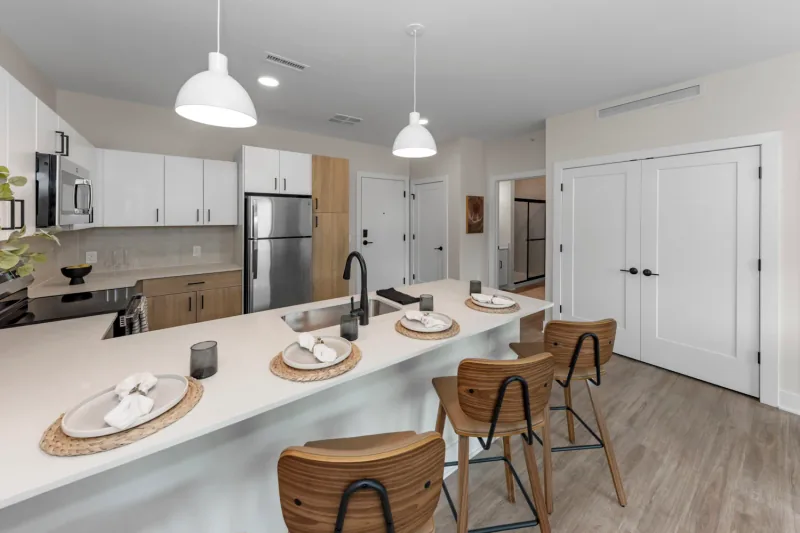
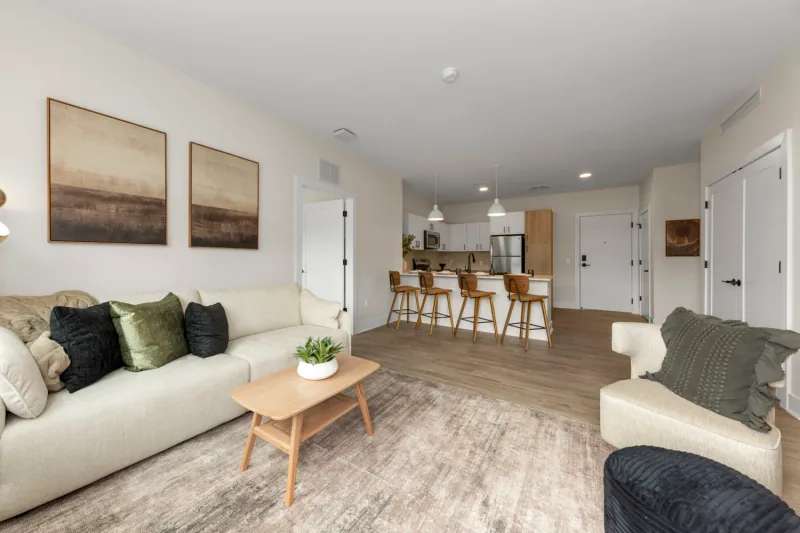
View WalnutOur two bedroom, two bathroom floor plan with 1,022 square feet of living space — the largest layout at Packard Row. Spacious open kitchen with stainless appliances, two full bathrooms, in-unit washer and dryer. Explore Pine room-by-room, or call our leasing team for tour times.
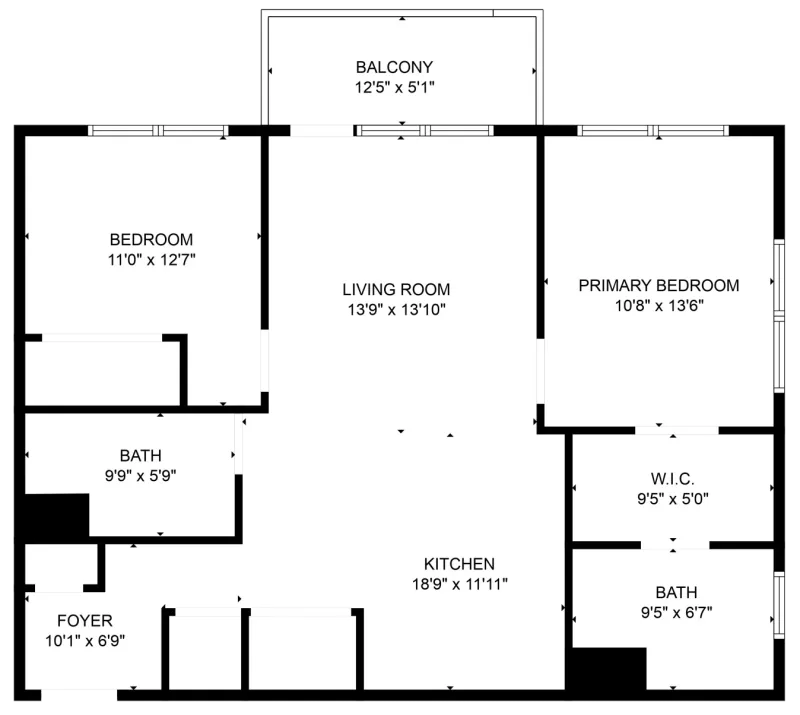
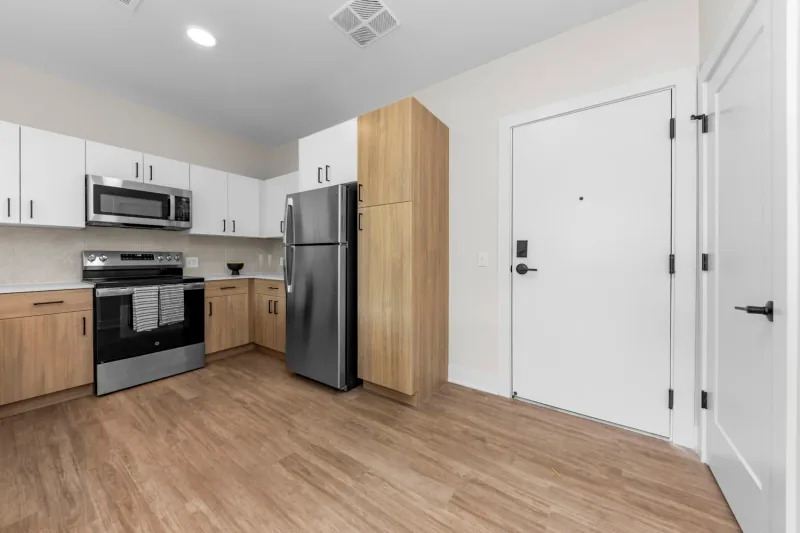
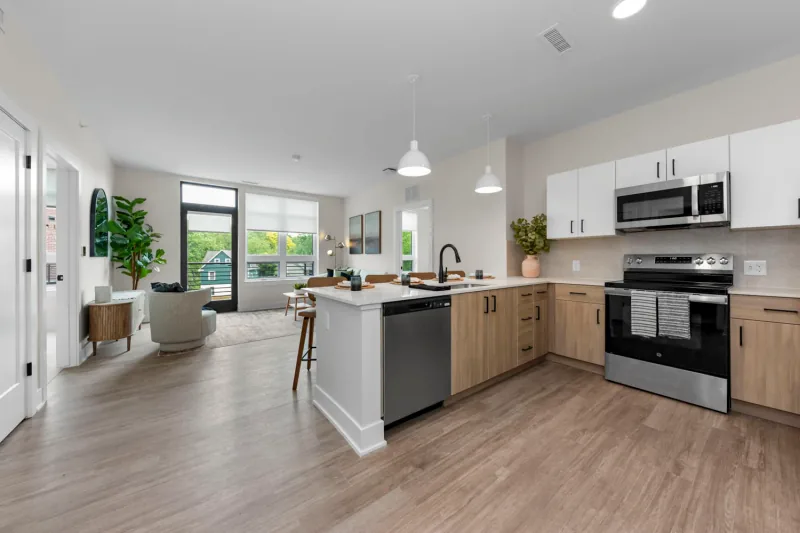
Walk through the Pine unit in interactive 3D. Click and drag to move around at your own pace.
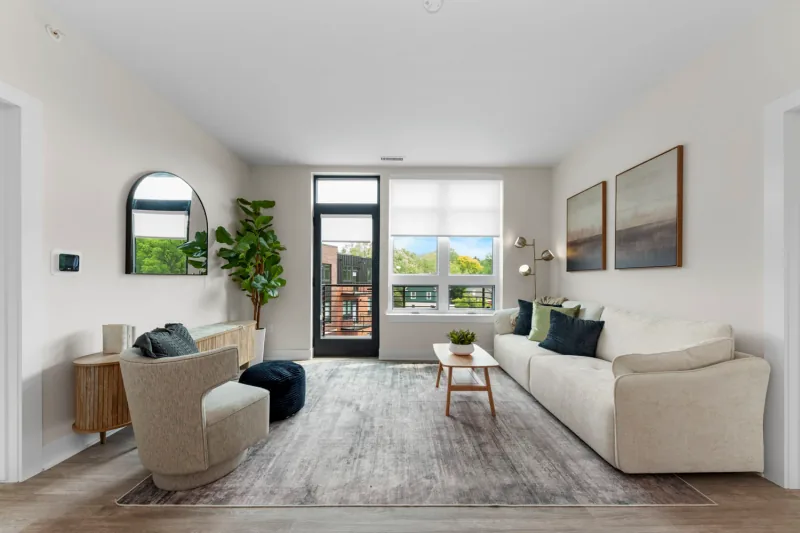
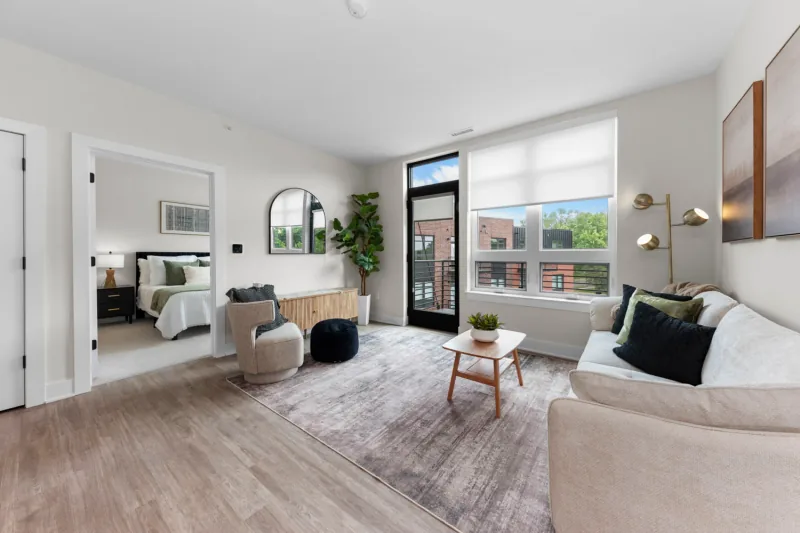
The Pine is the largest home at Packard Row, a 1,022-square-foot two bedroom, two bath built for a household that needs room to spread out. Two full bathrooms mean roommates or partners are not sharing one sink on a weekday morning, and the open kitchen with stainless appliances anchors a living space big enough to host in. Quarter-sawn wood floors, walk-in closets, smart locks, a smart thermostat, and an in-unit washer and dryer come standard, the same finish as every plan with more square footage to put it in.
Priced from $2,500 to $3,015 depending on the specific home, the Pine is the plan people choose when one of the two bedrooms becomes an office. With Michigan Medicine about eight minutes away and the University of Michigan campus roughly ten by car, it fits two working professionals, a couple where one person works from home, or anyone who wants the second bedroom for a desk and a door. The building adds a fitness center that never closes, a clubhouse with a fireplace, a bookable conference room, controlled entry, off-street parking, EV charging, and rooftop solar. Pine is the one plan you can explore room by room on this site before you visit. Walk it in 3D, then ask the leasing team for a tour time.
Deeper reading on commute, features, and life at 2111 Packard.
The appliances, finishes, and hardware included in every Packard Row home.
Shared amenities and services included with every lease.
Utilities split between what residents pay and what management covers.
Paid by resident
Paid by management
Fees, weight limits, and restrictions for pet-owning residents.
Send a note and our leasing team will follow up with available tour times. For time-sensitive questions call (734) 822-7445.
Other layouts still available in the building. Compare beds, baths, and pricing.
1 Bedroom
1 BR · 1 BA · 608 sq ft
$2,250 / mo
View Walnut1 Bedroom
1 BR · 1 BA · 608 sq ft
$2,300 / mo
View Tamarack2 Bedroom
2 BR · 2 BA · 838 sq ft
$2,740 / mo
View Chestnut