Pine, room by room
Eight rooms. 1,022 square feet. From the front door to the balcony, morning to evening.
Tap any room on the dollhouse to drop in. Click any image to see it full-frame.
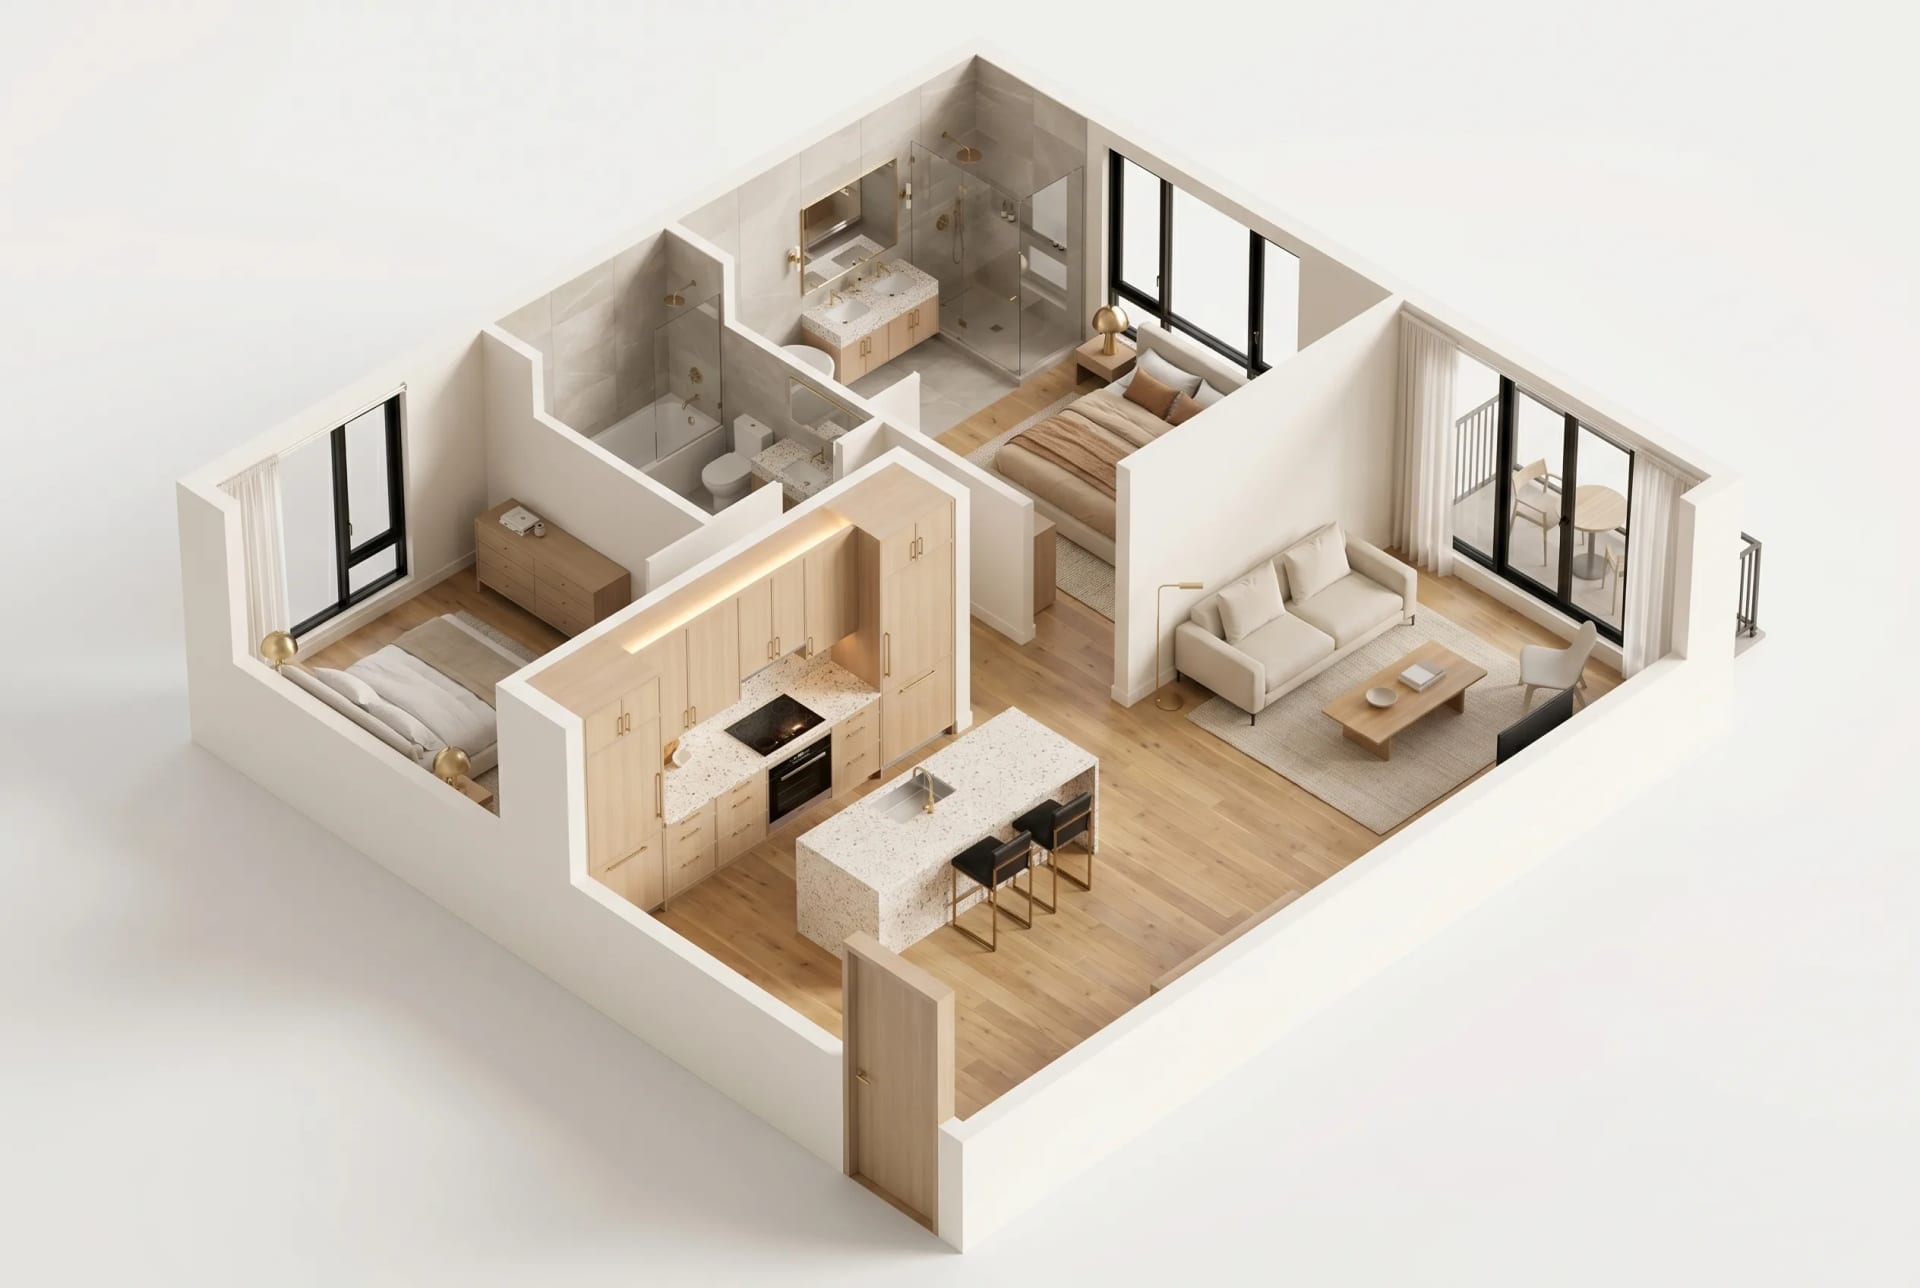
Cutaway · Eight rooms, walls dropped to four feet. Tap a dot to enter.
Architectural rendering. Finishes and staging shown for reference. Actual unit may vary. AI-assisted imagery.
Plate i
Entry
Oak underfoot. The first sightline lands on the sofa.
Closer in
Plate ii
Kitchen
Open to the living room. The island seats two. The east window catches breakfast.
Same angle, two times of day
Closer in
Plate iii
Living
South-facing window. Big enough for a real sofa and a real chair.
Same angle, two times of day
Closer in
Plate iv
Primary bedroom
Walk-in closet. Brass sconces flank the bed. The window faces a tree.
Same angle, two times of day
Closer in
Plate v
Primary bath
Honed stone everywhere it matters. Frameless shower, daylight at the vanity.
Closer in
Plate vi
Second bedroom
Built for a queen-size or a desk. Or both, depending on the year.
Closer in
Plate vii
Second bath
Tub and shower. The kind you actually use.
Closer in
Plate viii
Balcony
Outdoor square footage. Coffee at sunrise, something else at dusk.
Closer in
Up close
Seven finishes documented. The list you would ask for if you knew the catalogue.
Finish 01
Countertop
Terrazzo with porcelain matrix
Finish 02
Cabinetry
Rift-cut white oak
Finish 03
Door hardware
Brushed brass lever
Finish 04
Flooring
Wide-plank engineered oak
Finish 05
Bath tile
Honed stone, large format
Finish 06
Light fixture
Brass globe pendant
Finish 07
Window
Black-framed, full-height
See Pine in person.
Tours weekdays and Saturdays. We reply within a business day.
For time-sensitive questions call (734) 822-7445.